


Vorarlberg, Austria
Year
2026
HIRT kinetics
- SF 90, corner version
Project partner
- Entry to follow
Photographs
- Gian Ragettli
A pool house above the valley, and a corner that gets out of the way.
A pool house on a slope, two metres from the water. Inside, a bar, a grill and a long table. Outside, mountains on one side and the view down into the valley on the other. And in between, where a building would normally have its corner: nothing. Here, a HIRT kinetics corner unit glides silently into the ground and takes the corner with it.

The façade came first
The client had seen descending façades on video long before there were any plans for the pool house, and knew at once that he wanted one. So the HIRT kinetics unit was never an addition to the design. It was the starting point, and the building grew around it.
Before the pool house was even planned, one thing was already clear for the client: he wanted a descending façade.
Three positions for the same corner unit: open on a still summer’s evening, half-open when the wind picks up from the valley, and closed when the weather takes a turn for the worse.
From the grill to the pool, without detour
When the unit is lowered, it is not only the glass that disappears but the entire boundary between pool house and terrace. No door on the way from the barbecue, no threshold on the way from the table. Inside becomes outside, and the terrace becomes part of the room.
The pool house is no longer merely a shelter by the water. It has everything a long evening needs: kitchen, barbecue, dining table, bathroom. Nobody has to walk back up to the house.
This is made possible by a HIRT kinetics SF 90 corner unit: two structurally glazed panes of around 4.0 and 4.5 metres, joined at the corner without any post or guide rail. They sink completely into the ground in under a minute and can be parked at any height in between.
Silence is the real luxury
Nothing here intrudes, neither sight nor sound. No traffic, no neighbours, no soundtrack but your own. Silence is the rarest raw material, worth more than size or ornament, and the façade respects it: the drive is barely audible, the glass simply sinks away.
Luxury is measured less in square metres than in how little gets in your way. Open on a calm summer evening, parked halfway when the wind comes up from the valley, closed in under a minute when the weather turns.

A pool house that’s only any good in fine weather stands empty for most of the year. Not this one: the glazing is insulated, and when closed, it remains a fully-fledged room with the same view.

The pool house is part of the house, not the garden.
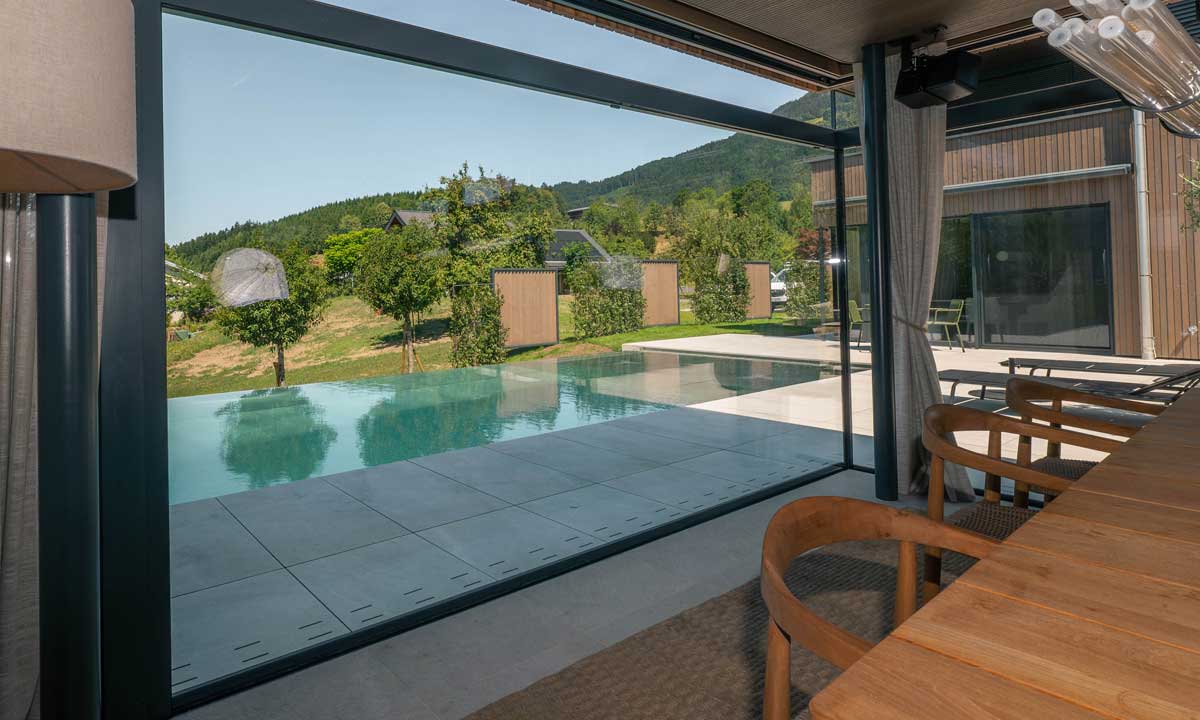
From the table, the pool is visible in the picture.
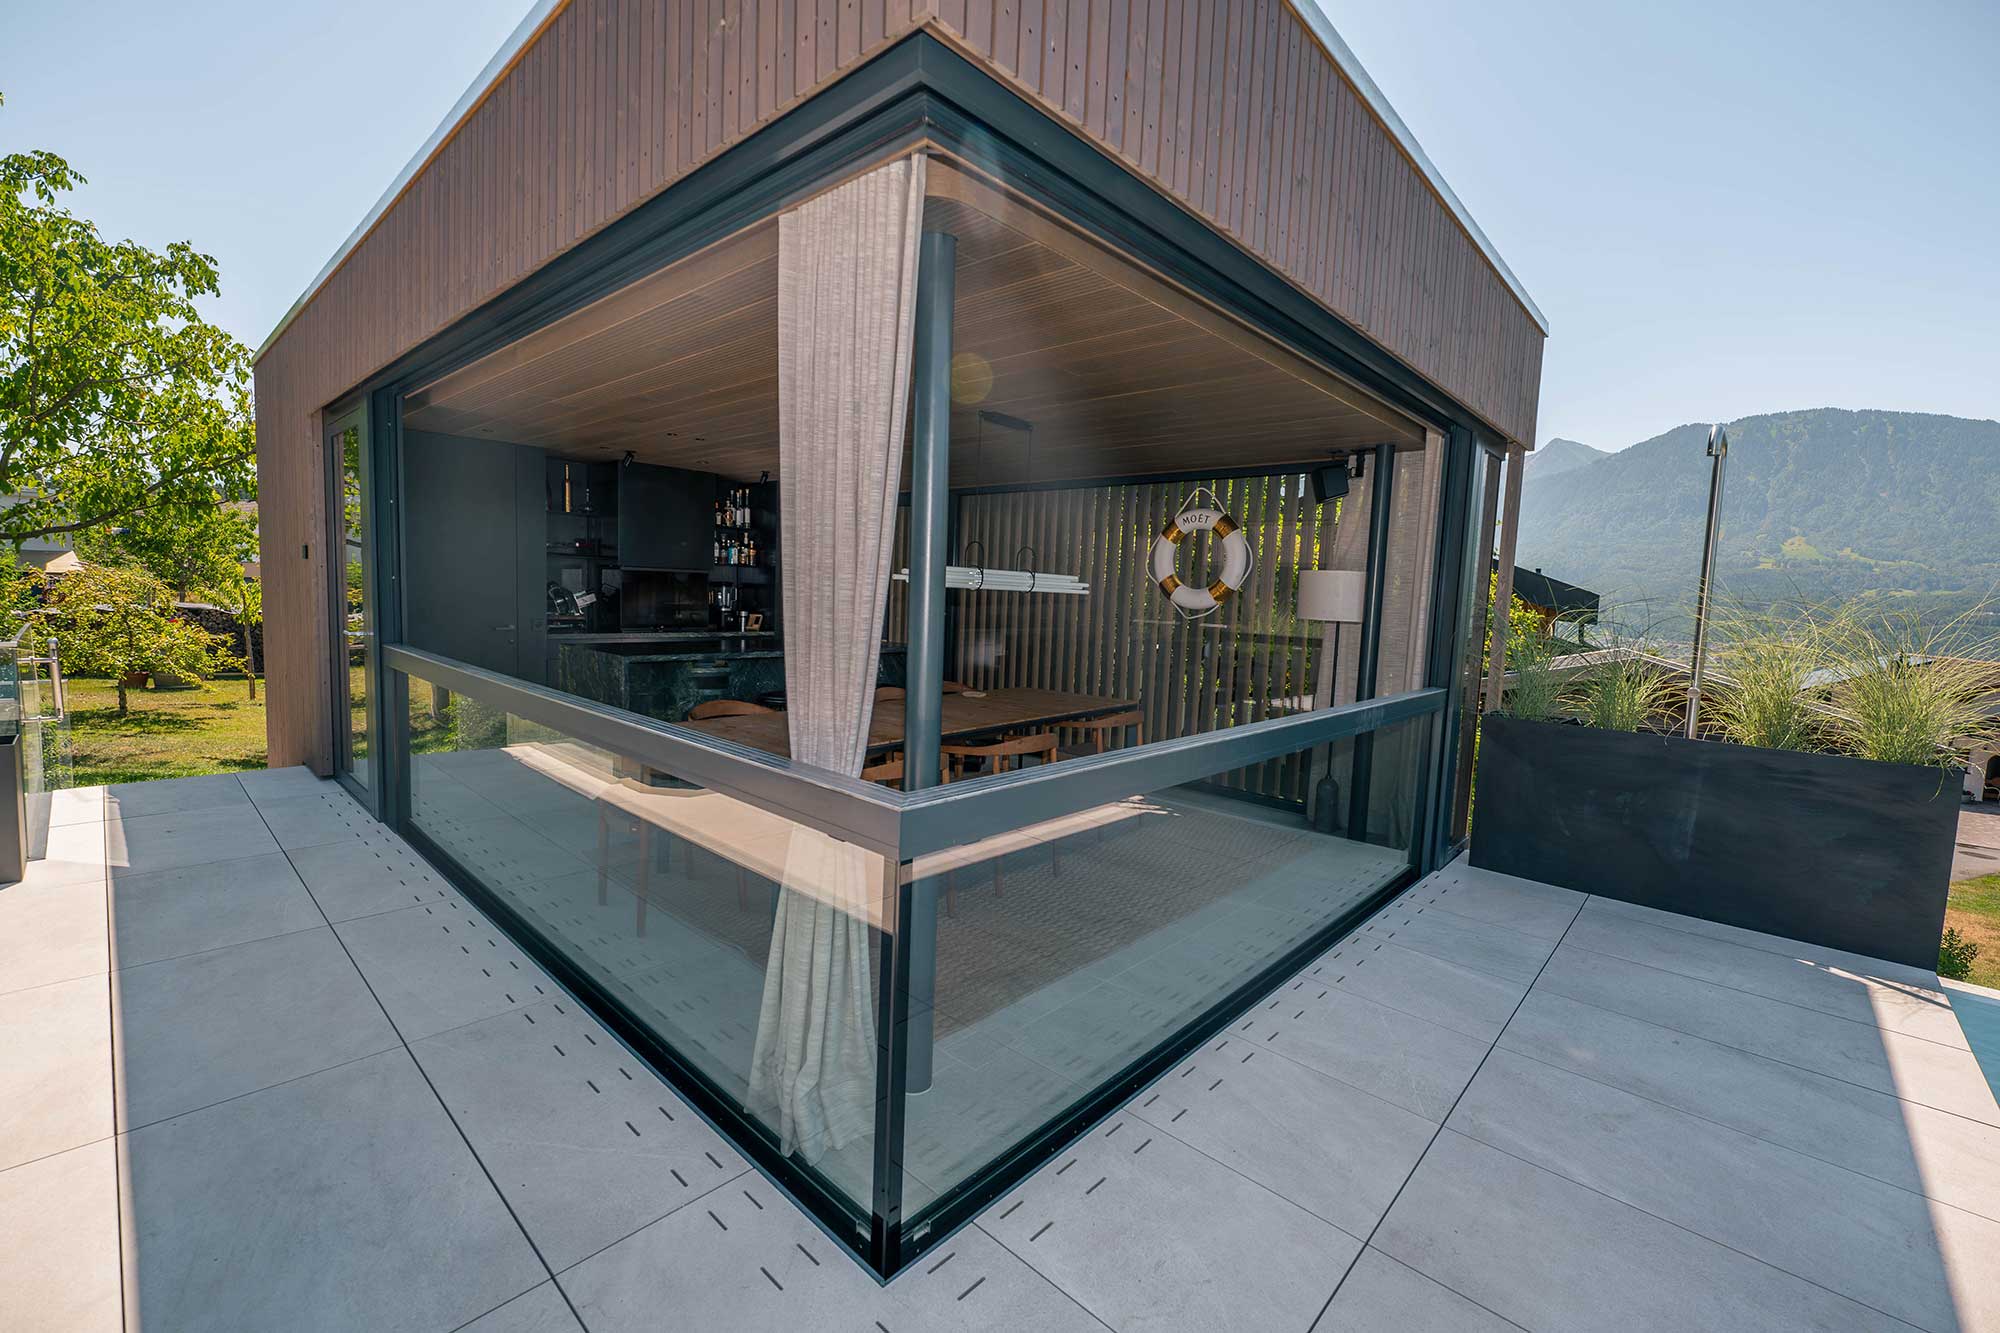
Fully open: the corner façade has completely disappeared into the floor. No posts, no supports, no sill. The roof seems to float above the terrace.
Wood above, stone below, nothing in between
A continuous timber ceiling runs over everything and keeps the room sheltered even when the façade is gone. Underfoot, large pale stone slabs run without a threshold from inside across the terrace to the edge of the pool: the same flooring, at the same level. The openness is not only something you see; you feel it under bare feet.
No step, no track, nothing to watch out for. Barefoot or with your hands full.
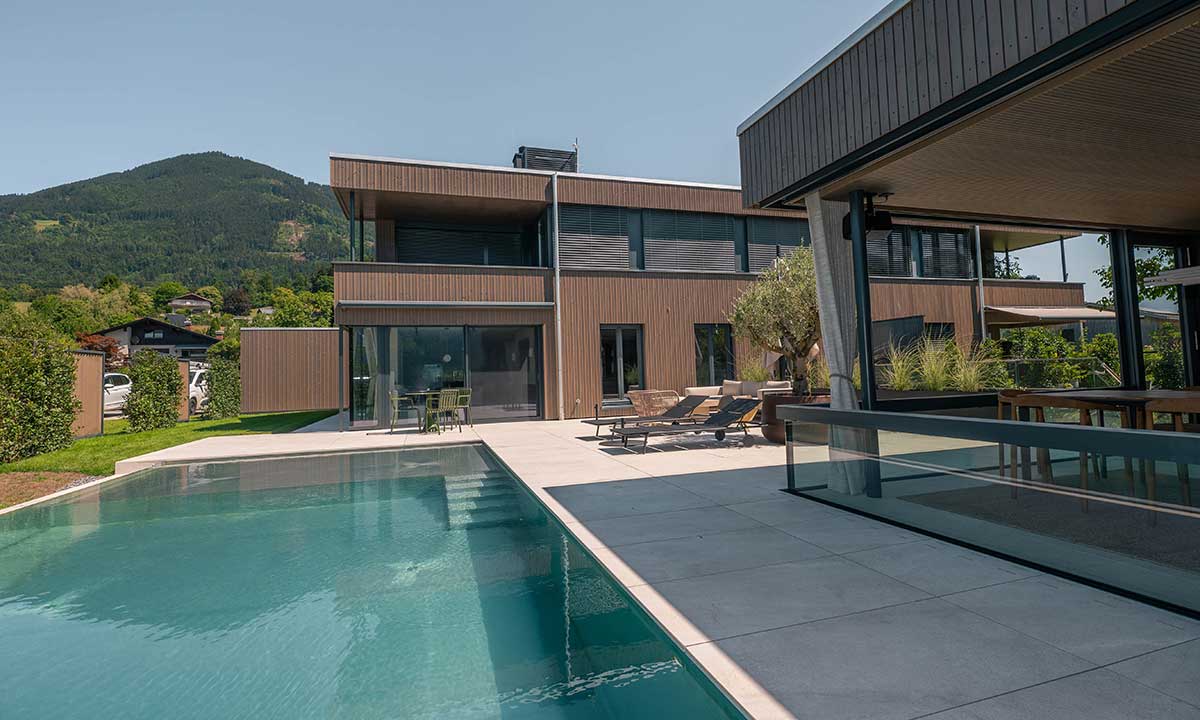
The pool runs past the pool house and all the way to the terrace.

It’s just three steps from your seat at the table to the water.

The crack in the floor: that’s all that’s left of the front.
Swiss precision you can’t see
What makes the movement possible lies beneath the building, and nobody gets to see it. The glass rests on a supporting structure balanced with counterweights so finely that a small motor in the plant room is all it takes to move it. The speed is tuned so that the panes seem to sink into the ground weightlessly. Above ground, all that remains is movement.
That is what HIRT kinetics stands for: technology that stays invisible while making the biggest difference. Every unit is engineered individually and built for decades, so that the façade moves as smoothly as on the first day. Made in Switzerland.
Learn more about our projects and products
More projects with HIRT kinetics
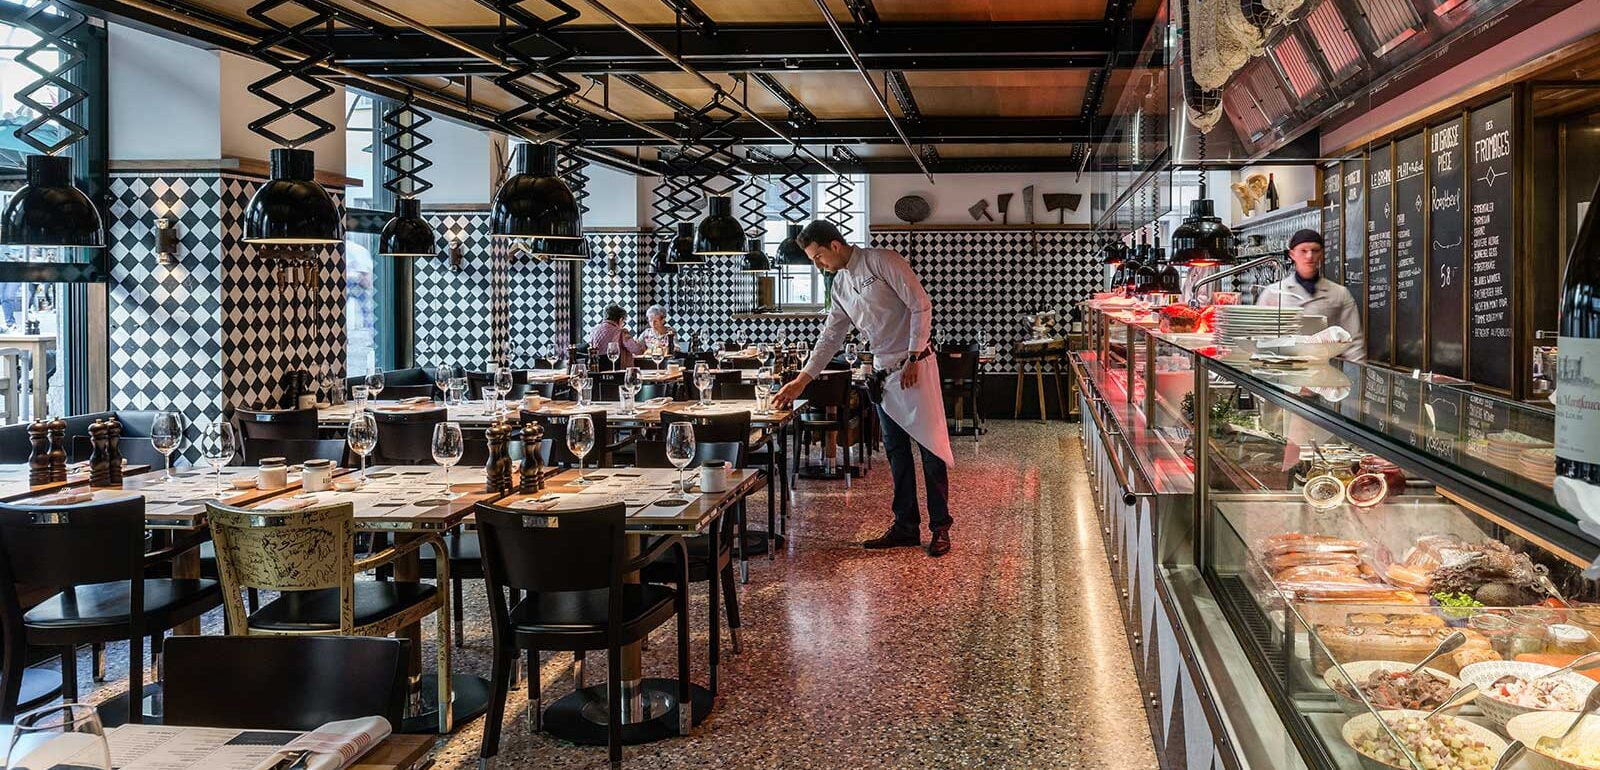
Where a time-honored luxury hotel uses cutting-edge technology.
Where a time-honored luxury hotel uses cutting-edge technology.

Spacious openings even in small rooms.
Spacious openings even in small rooms.
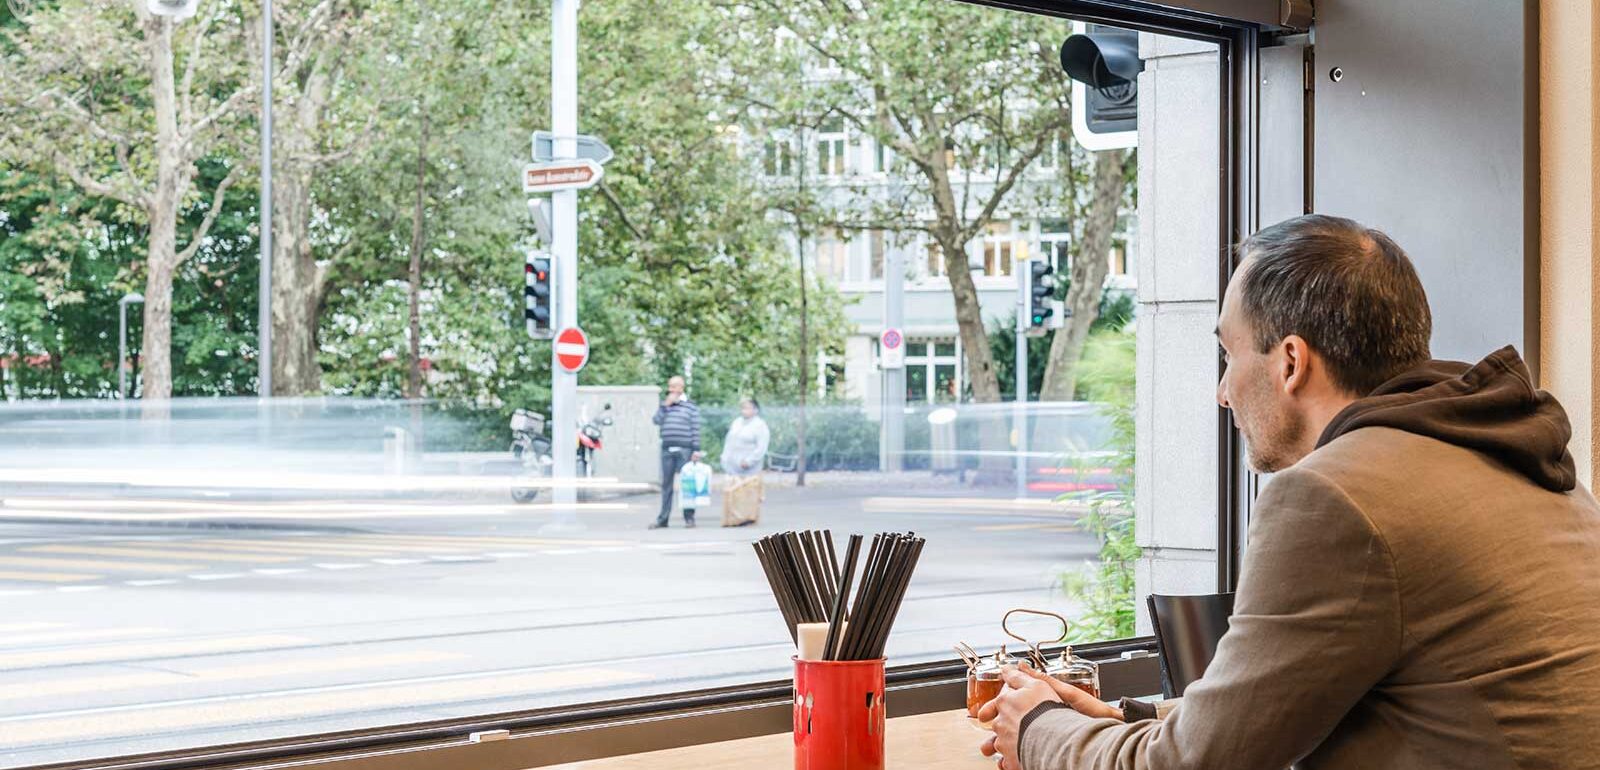
Where the scent of Asia wafts out into the street.
Where the scent of Asia wafts out into the street.

Enjoy a moment of repose while the hustle and bustle of the city unfolds before your eyes.
Enjoy a moment of repose while the hustle and bustle of the city unfolds before your eyes.

Where the avenue reaches into the interior space.
Where the avenue reaches into the interior space.

Where guests feel like royalty


